
From CAD model to photorealistic rendering for the Furniture & Interior Design Industry
The challenge
A kitchen manufacturer needed to present a new collection before production and before investing in traditional product photography.
The goal was to create high-quality visual content to support marketing, sales, and product catalogs, showcasing the collection in realistic environments with different configurations and finishes while reducing the time and costs associated with conventional photo shoots.

The solution
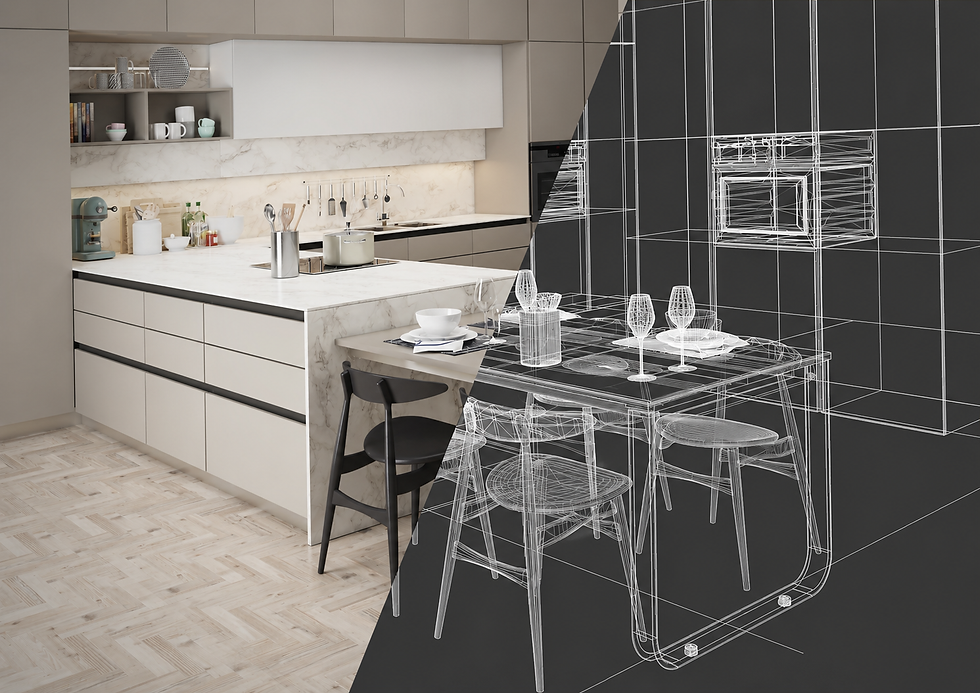
Starting from the CAD model, we developed a series of photorealistic renderings designed to highlight both the design of the kitchen and its construction details.
The project included:
optimization of the CAD model for rendering;
creation of realistic materials and finishes;
interior lighting design;
integration of furniture and decorative accessories;
production of high-resolution lifestyle renderings;
direct comparison between the CAD model and the final photorealistic images to showcase the transformation process.
Thanks to 3D visualization, different layouts, finishes, and color combinations could be updated quickly without the need for additional photo shoots.

Where this solution can be used
Product catalogs
Sales brochures
Corporate websites
E-commerce platforms
3D configurators
Advertising campaigns
Social media
Digital showrooms
Trade shows and exhibitions
Sales support materials

The benefits
✔ Present products before they are manufactured
✔ Eliminate the costs of photo shoots and physical prototypes
✔ Quickly update finishes, colors, and product variations
✔ Maintain consistent visual communication across all marketing channels
✔ Accelerate the launch of new collections
✔ Showcase design, materials, and construction details with maximum realism
Behind the solution
Every furniture project requires the perfect balance between technical accuracy and visual appeal.
We start from the company's CAD model and optimize it to create photorealistic images, carefully refining materials, lighting, camera angles, and interior environments.
This process transforms technical data into powerful visual content that enhances the product while providing valuable support for marketing and sales activities.

Services used
3D Modeling
CAD Optimization
Realistic Materials & Textures
Interior Scene Creation
Technical Visualization
Product Catalog Content
Marketing & Sales Content
Do you have a similar challenge?
We create 3D visual content for companies designing and manufacturing kitchens, furniture, interior furnishings, contract solutions, and interior design products.
Starting from your CAD model, we produce photorealistic renderings, 3D animations, and interactive configurators that help marketing, sales, and e-commerce teams present every product with outstanding visual quality—even before production begins.


